

451 NW 70th Place
Ankeny, IA 50023
- 5 Beds
- 3 Baths Full Baths: 3
- 1,772 SqFt
- 0.57 Lot Size
- 2000 Year Built
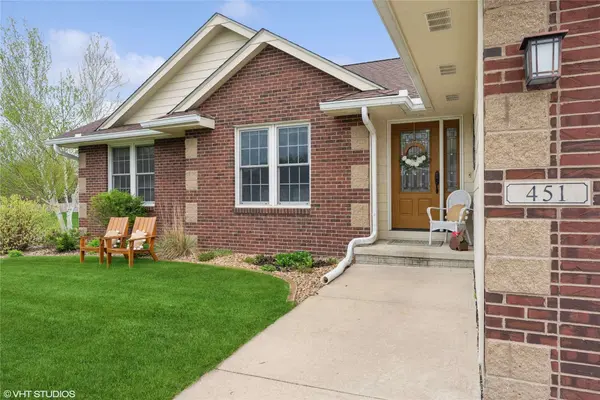
property offers picturesque views from every window. Watch butterflies attracted to the
perennial garden designed for them. The expansive outdoor stone patio, with partial
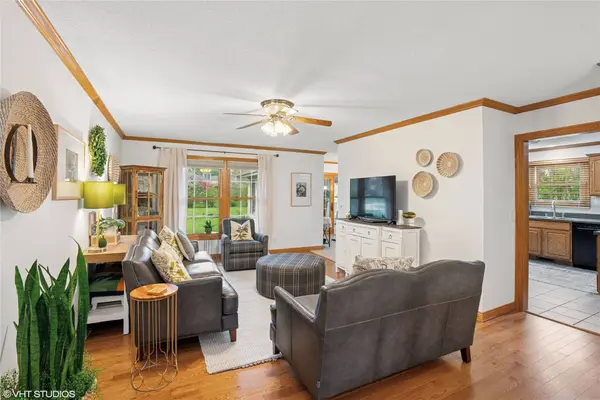
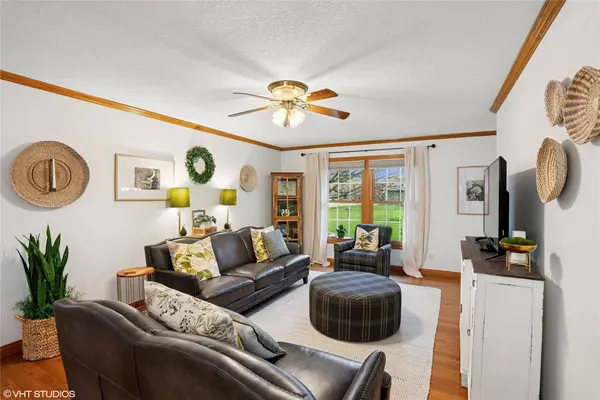
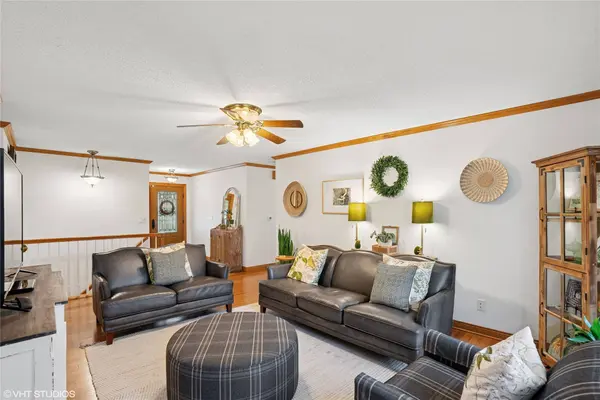
cover, accommodates several distinct entertainment areas. Within this lovely ranch
home, you will find three spacious bedrooms and 2 full baths on the main floor, a 3-
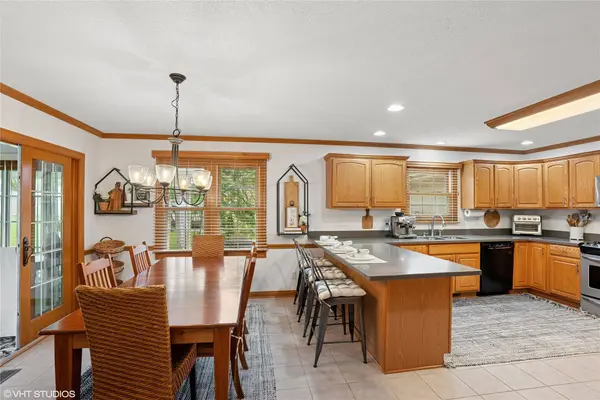
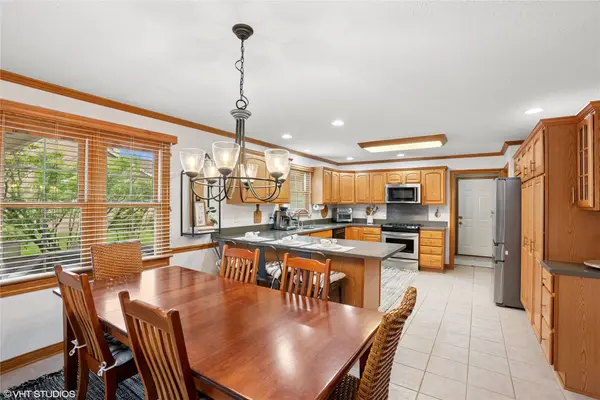
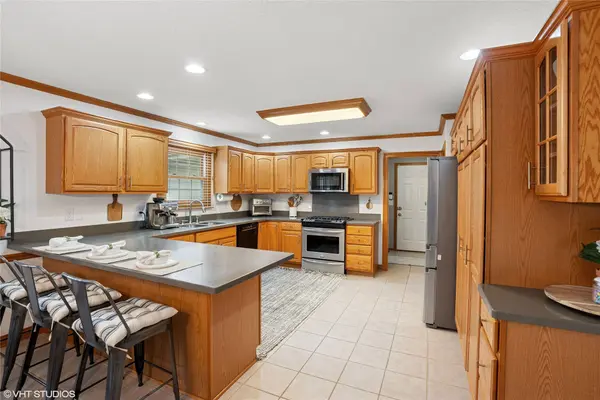
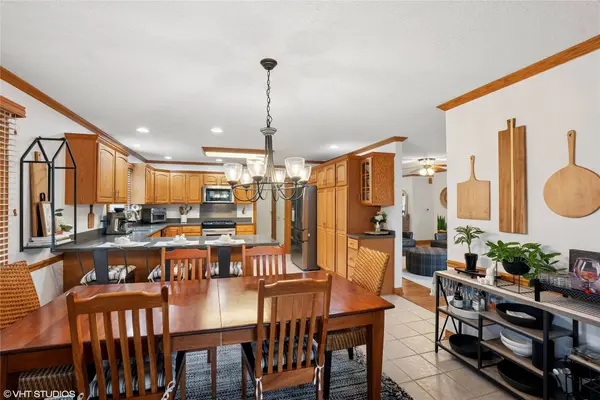
season sunroom, and a large kitchen equipped with generous counter space, ample
cabinet storage, and a triple pantry featuring pull-out shelves. All kitchen appliances are
of high quality. The lower level offers 2 additional bedrooms and 1 full bath.
Basement is ideal for entertaining with a gas fireplace and a dry bar with mini fridge.
The insulated, heated garage features new epoxy flooring and freshly painted interior. It
offers a true 3.5 stall capacity, with the third stall extended to accommodate a boat,
trailer, extra storage, or outdoor equipment. Conveniently located near Des Moines and
Saylorville outdoor recreational areas. This special property is well-maintained and well-
priced to sell. Quick Possession is a plus. Do not miss this opportunity. Call agent for
details on increased septic capacity.
GALLERY
PROPERTY DETAIL
Key Details
Sold Price $490,0001.9%
Property Type Single Family Home
Sub Type Residential
Listing Status Sold
Purchase Type For Sale
Square Footage 1, 772 sqft
Price per Sqft $276
MLS Listing ID 716720
Sold Date 09/03/25
Style Ranch
Bedrooms 5
Full Baths 3
HOA Y/N No
Year Built 2000
Annual Tax Amount $6,681
Lot Size 0.571 Acres
Acres 0.571
Property Sub-Type Residential
Location
State IA
County Polk
Area Ankeny
Zoning R
Rooms
Basement Daylight, Egress Windows, Finished
Main Level Bedrooms 3
Building
Entry Level One
Foundation Poured
Sewer Septic Tank
Water Public
Level or Stories One
Additional Building Storage
Interior
Interior Features Central Vacuum, Dining Area, Eat-in Kitchen, Fireplace, Cable TV, Window Treatments
Heating Forced Air, Gas, Natural Gas
Cooling Central Air
Flooring Hardwood, Tile
Fireplaces Number 1
Fireplaces Type Gas Log
Fireplace Yes
Appliance Dryer, Dishwasher, Microwave, Refrigerator, Stove, Washer
Laundry Main Level
Exterior
Exterior Feature Patio, Storage
Parking Features Attached, Garage, Three Car Garage
Garage Spaces 3.0
Garage Description 3.0
Roof Type Asphalt,Shingle
Porch Covered, Open, Patio
Private Pool No
Schools
School District Ankeny
Others
Senior Community No
Tax ID 18000957826000
Monthly Total Fees $556
Security Features Security System,Fire Alarm,Smoke Detector(s)
Acceptable Financing Cash, Conventional, FHA, VA Loan
Listing Terms Cash, Conventional, FHA, VA Loan
Financing Conventional
CONTACT
